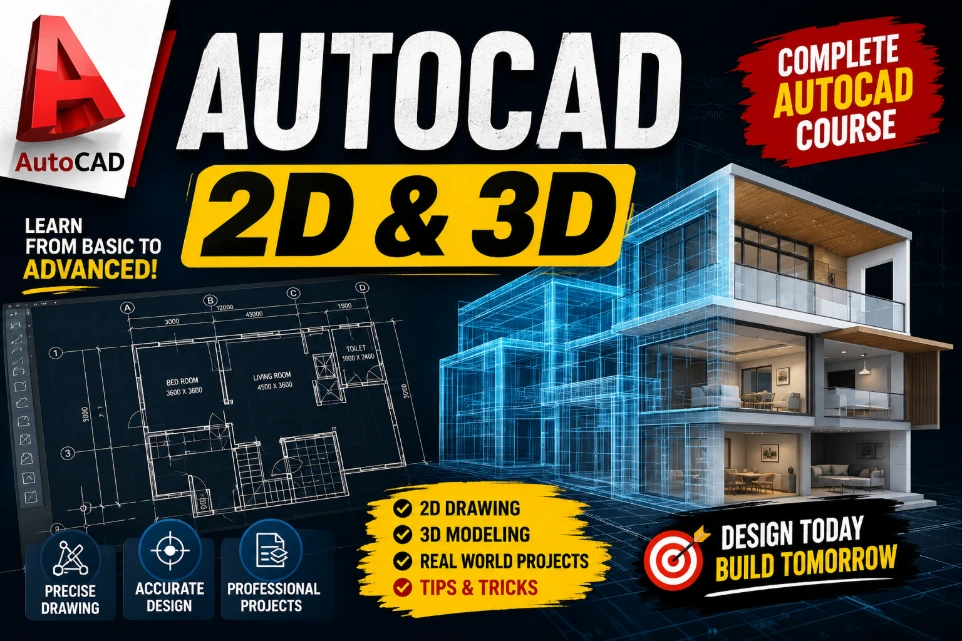
Advanced AutoCAD (2D & 3D) – Professional Drawing Preparation | Civil, Electrical & Mechanical Engineering
Advanced AutoCAD – Professional Drawing Preparation
AutoCAD is not only about knowing commands. Professional engineers and technicians need to know how to prepare, organize, modify and present drawings according to project requirements.
This course is designed to help you develop practical AutoCAD drawing-preparation skills for Civil, Electrical and Mechanical engineering applications.
You will learn how to work with professional drawing setups, layers, dimensions, annotations, blocks, layouts, plotting and other important techniques required for preparing clear and professional engineering drawings.
What You Will Learn
AutoCAD Professional Setup
- Drawing setup and units
- Drawing limits and templates
- Layer management
- Object properties
- Professional drawing organization
- CAD standards
Advanced Drafting
- Advanced drawing and modification commands
- Precision drafting
- Object snaps and tracking
- Blocks and reusable components
- Hatching and annotations
- Dimensions and dimension styles
- Text styles and annotation management
Civil Drawing Preparation
- Civil layout preparation
- Plans and detailed drawings
- Sections and elevations
- Dimensioning and annotations
- Site-related drawing preparation
- Professional presentation of drawings
Electrical Drawing Preparation
- Electrical layouts
- Electrical symbols and blocks
- Circuit-related drawing preparation
- Equipment and component representation
- Annotation and documentation
Mechanical Drawing Preparation
- Mechanical component drawings
- Detailed part drawings
- Dimensions and tolerances
- Sections and details
- Assembly-related drawing preparation
Professional Documentation
- Layout and viewport management
- Sheet preparation
- Title blocks
- Drawing scales
- Printing and plotting
- PDF generation
- Drawing revision and presentation
⭐ Practical AutoCAD Training
Learn through practical drawing-preparation concepts.
⭐ 3 Engineering Disciplines
Civil + Electrical + Mechanical applications.
⭐ Job-Oriented Skills
Focus on skills useful in engineering and construction environments.
⭐ Professional Drawing Preparation
Learn how professional drawings are organized, annotated and presented.
⭐ Lifetime Access
Access the course according to your platform's applicable access policy.
⭐ Learn at Your Own Pace
Study whenever and wherever convenient.
Course Outcomes
After completing the course, learners should be able to:
- Understand advanced AutoCAD drafting workflows.
- Prepare organized engineering drawings.
- Create and manage professional layers.
- Use blocks and reusable drawing components.
- Apply professional dimensions and annotations.
- Prepare layouts and drawing sheets.
- Manage viewports and drawing scales.
- Prepare drawings for printing/PDF.
- Understand drawing documentation practices.
- Apply AutoCAD knowledge to Civil, Electrical and Mechanical drawing applications.
Who Should Enroll?
This course is suitable for:
- Civil Engineers
- Mechanical Engineers
- Electrical Engineers
- Diploma Engineers
- Engineering Students
- Civil/Mechanical/Electrical Diploma Students
- CAD Engineers
- Junior Engineers
- Site Engineers
- Design Engineers
- Draftsmen
- CAD Operators
- Freshers looking to develop AutoCAD skills
- Professionals who want to improve their drawing-preparation skills